BEST STARTING POINT
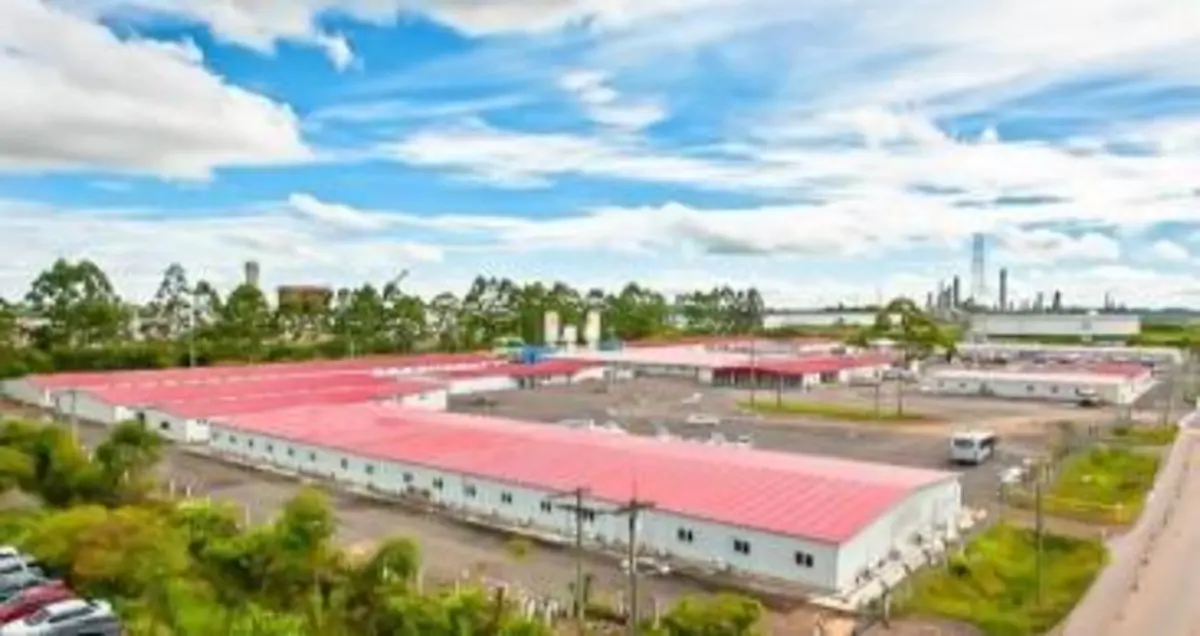
SYSTEM 02
Prekit Camp Building
Panelized light-steel buildings that adapt to larger layouts and phased project facilities.
Plan a project like this with AITRANSPORT LENS
Packed around layout and destination
SITE-WORK LENS
Phased field assembly
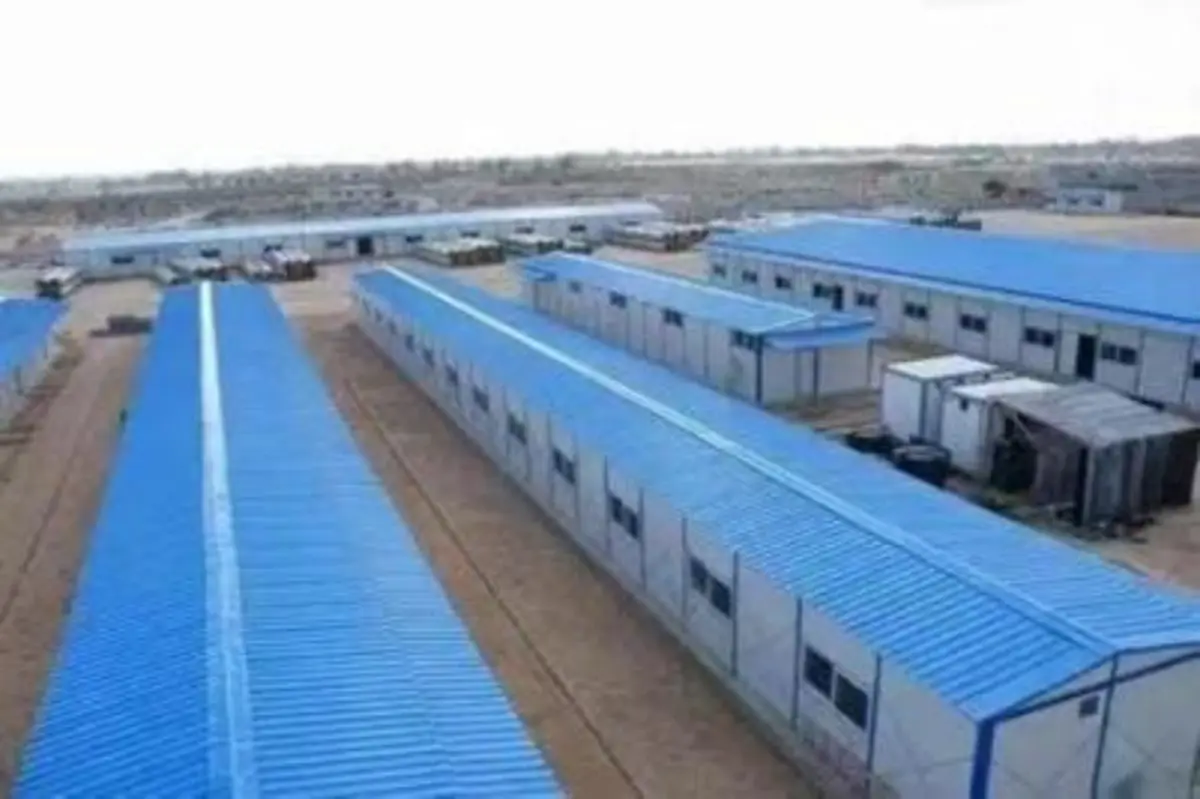
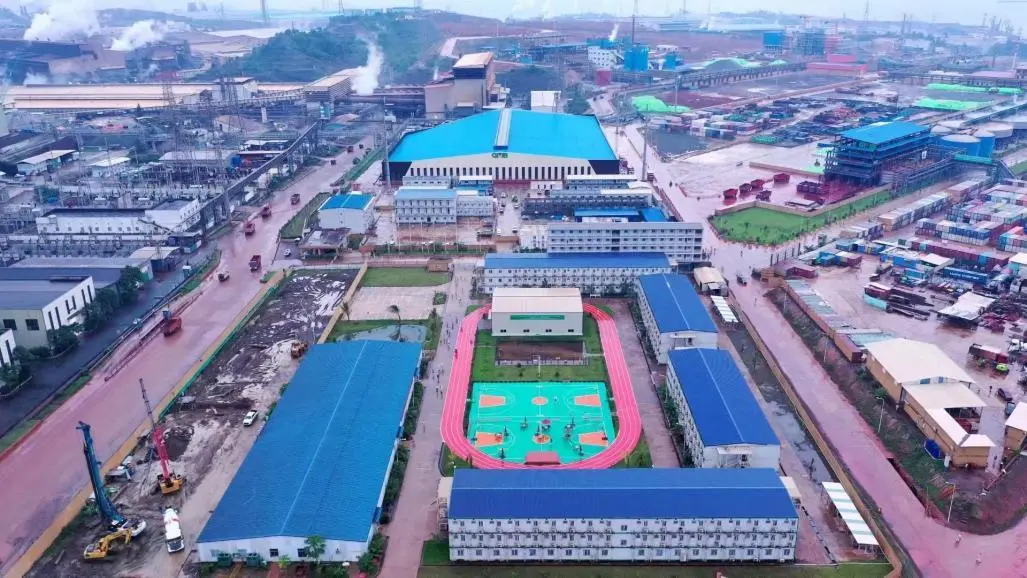
EXTERIOR · INTERIOR · DELIVERY CONTEXT
Look beyond one finished photograph.
Reference imagery helps explain the system direction. Final dimensions, finishes, structure, availability and project suitability must be confirmed against a real brief.
BEFORE YOU CHOOSE
The system name is not the specification.
Is this a fixed model?
No. These pages describe a building-system direction. Layout, structure, envelope, services and finishes need a project-specific scope.
Does the pictured unit meet my local code?
A photograph cannot establish compliance. The destination, use, local authority and project professionals determine the approvals and technical evidence required.
Can I get a meaningful price now?
Initial pricing becomes useful after destination, quantity, intended use, site access, finish level and local scope are clear enough to compare like with like.
PUT IT IN CONTEXT
A product direction is only the start of the decision.
The AI assistant can keep this system as a preference, then ask about location, site, scale, delivery and timing before presenting initial directions to explore. It will not claim that a system is compliant, priced or buildable for a specific site without project-specific confirmation.